What Is The Best Way To Set A Foundation For A Backyard Studio On Sloped Ground?
A sloped yard does not rule out a premium studio, but it does change which foundation makes sense and who should be designing it. Here is how slab, pier, and helical pile options compare when the ground refuses to be flat.
Why slope changes the whole foundation conversation
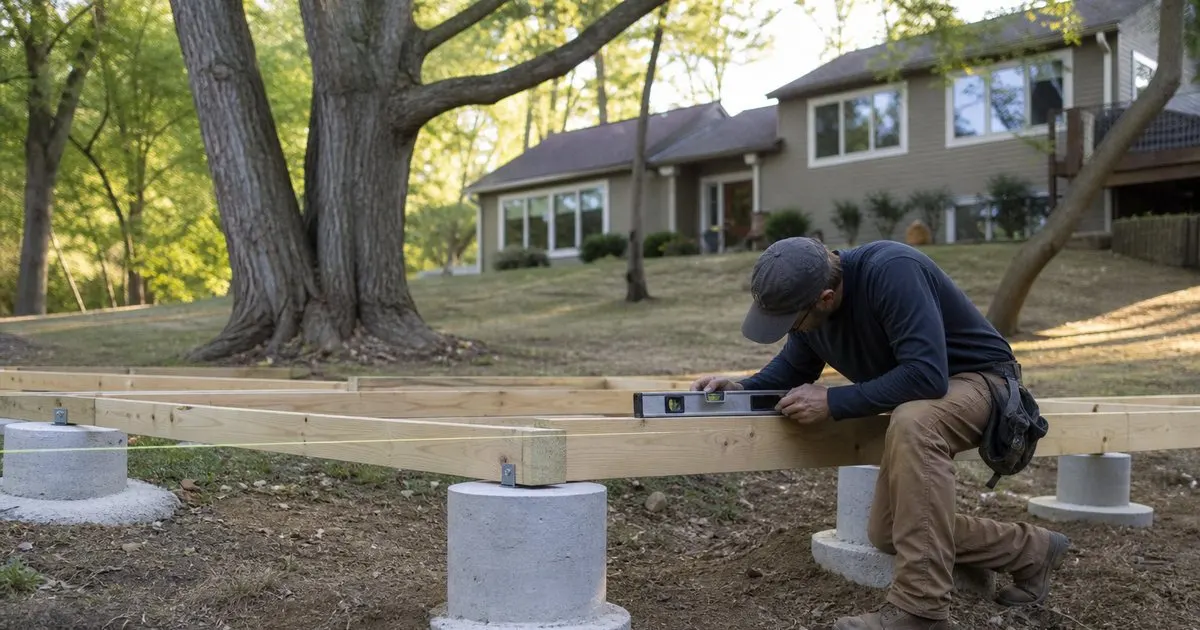
On a flat lot, the foundation question is mostly about budget and climate. On a slope, it becomes a question of geometry first. A studio floor has to be level, so any grade change across the footprint has to be absorbed either by cutting into the hill, filling the low side, or lifting the structure on supports of different heights. Even a drop of a foot or two across a twelve foot span is enough to make a simple gravel pad impractical, because the retained edge on the downhill side will wash out or slump within a season or two. Premium prefab builders know this, which is why most of them ask for site photos and a rough grade survey before quoting. Related: Which Permits And Zoning Rules Apply Before Building A Garden Studio?
Slope also changes how water behaves around the building. Rain that lands uphill of the studio will run straight toward the uphill wall and pool against the foundation if nothing redirects it. That means the foundation plan on a slope is never just the footings. It has to include a swale, a French drain, or at minimum a graded strip that carries water around the structure rather than under it. Builders who skip this step end up with damp floors, musty smells, and rotted sill plates that no amount of interior finish can hide. If a vendor's foundation drawing does not show where the water goes, ask for one that does.
Keep reading: How Do You Choose A Backyard Studio That Works Year Round?, What Separates A Real Garden Office From A Decorated Backyard Shed?, Which Permits And Zoning Rules Apply Before Building A Garden Studio?. See how Studioshedr helps you a curated guide to premium garden offices and studios.
Slab, concrete piers, or helical piles
A poured concrete slab is the most permanent and thermally stable option, and it is the easiest floor to build on when the studio is heavy or when you want a tile or polished concrete finish. On a slope, though, a slab requires either a stepped footing or a stem wall on the downhill side to bring the pad up to level, plus real excavation on the uphill side. That work needs forms, rebar, an inspection in most jurisdictions, and a concrete truck or pump that can reach the site. It is the right answer when the slope is modest and you want the studio to feel grounded, but it is rarely the cheapest answer once the grading is priced honestly. Related: What Separates A Real Garden Office From A Decorated Backyard Shed?
Concrete piers with a beam and joist floor system suit moderate slopes well because each pier is simply poured to a different height. The floor sits above grade, air moves underneath, and the site barely needs disturbing. The trade-off is that the floor now needs its own insulation and a rodent barrier, and the crawl space beneath must be screened and kept dry. Helical piles take that idea further: steel shafts with a helix plate are screwed into the ground with a small machine until they reach a specified torque, which tells the installer they have hit competent soil. They handle steep grades, poor soils, and tight access where a concrete truck cannot go, and they are typically installed in a day. They do require engineering, and the cost per pile is meaningful, so they make the most sense on difficult sites rather than as a default.
Soil, frost depth, and the engineer's stamp
Whatever the system, footings have to reach below the local frost line in cold regions or the freeze and thaw cycle will lift and drop the studio a little every winter. Doors stop closing, drywall cracks, and the warranty on the shell often excludes exactly this kind of movement because it is a site issue rather than a build issue. Frost depth varies enormously across the country, from essentially nothing along the Gulf to several feet in the northern tier, so a foundation detail that works in one state may be inadequate two states north. Your local building department publishes the figure they enforce, and it is worth reading before any vendor conversation. Related: How Do You Choose A Backyard Studio That Works Year Round?
Soil type matters just as much. Expansive clays swell when wet and shrink when dry, which can crack a slab or heave a pier that was not designed for them. Loose fill from an earlier landscaping project can compress under load. Where the soil is uncertain, a simple test by a local geotechnical firm is inexpensive relative to a studio in the five figure range, and it gives the engineer the numbers needed to size footings or piles properly. Many jurisdictions require a stamped foundation plan for a detached structure above a certain footprint anyway, and a good prefab vendor will either provide one or tell you plainly that the foundation is by others and you need your own engineer.
What to settle with the vendor before signing
The first question is blunt: is the foundation included in the quote, and if so, which type and to what specification? Many premium studio packages exclude foundation work entirely, listing it as by others, which is fine as long as you know it and have a separate quote in hand. The second question is tolerance. Every prefab floor system has a maximum out-of-level condition it will accept before the walls stop lining up and the doors stop sealing. Ask for that number in writing and make sure whoever builds the foundation is working to it. A slope makes hitting that tolerance harder, so the person pouring or screwing in the supports should have the vendor's drawings, not a verbal description.
Then confirm the practical details that turn into change orders later. Can a concrete truck reach the site, or will a pump or wheelbarrow relay be needed? Does the downhill side need a retaining wall, and who designs it? Will the finished studio floor end up several feet above grade on the low side, which means stairs, a landing, and railings that were never in the rendering? Finally, read the warranty language on foundation movement. If it excludes settling, heaving, or drainage-related damage, that exclusion is the strongest argument for spending properly on the foundation now rather than negotiating it down. Related: When Is A Prefab Studio Smarter Than A Custom Site Build?
- A slope turns the foundation into a geometry and drainage problem before it is a budget problem, so insist on a plan that shows where water goes.
- Slabs suit modest grades with good access, concrete piers suit moderate slopes, and helical piles earn their cost on steep or difficult sites.
- Footings must reach below the local frost line and match the soil type, which is why an engineer's stamp is often required and always worth having.
- Confirm in writing whether the foundation is included, what level tolerance the floor system needs, and what the warranty excludes for movement.

Julien Jimenez
Julien Jimenez is an independent software builder based in Paris. He designs, ships, and operates focused SaaS products for small businesses and independent professionals. Read the full author page.
Room To Think, Steps Away
A curated guide to premium garden offices and studios. Studioshedr is built to help you put this into practice.
Explore studiosMore from the Studioshedr blog
How Do You Choose A Backyard Studio That Works Year Round?
What Separates A Real Garden Office From A Decorated Backyard Shed?
Which Permits And Zoning Rules Apply Before Building A Garden Studio?
Get the complete backyard studios and offices guide
Our full buying guide, the price guide, and new research as we publish it. One email, no spam, unsubscribe any time.