How Does Adding A Backyard Studio Change Your Homeowners Insurance And Property Tax Bill?
A five figure building in the yard quietly touches two bills most buyers never think about until after delivery. Here is what to ask your insurer and your assessor, and when to ask it.
What your insurer needs to know before the building arrives
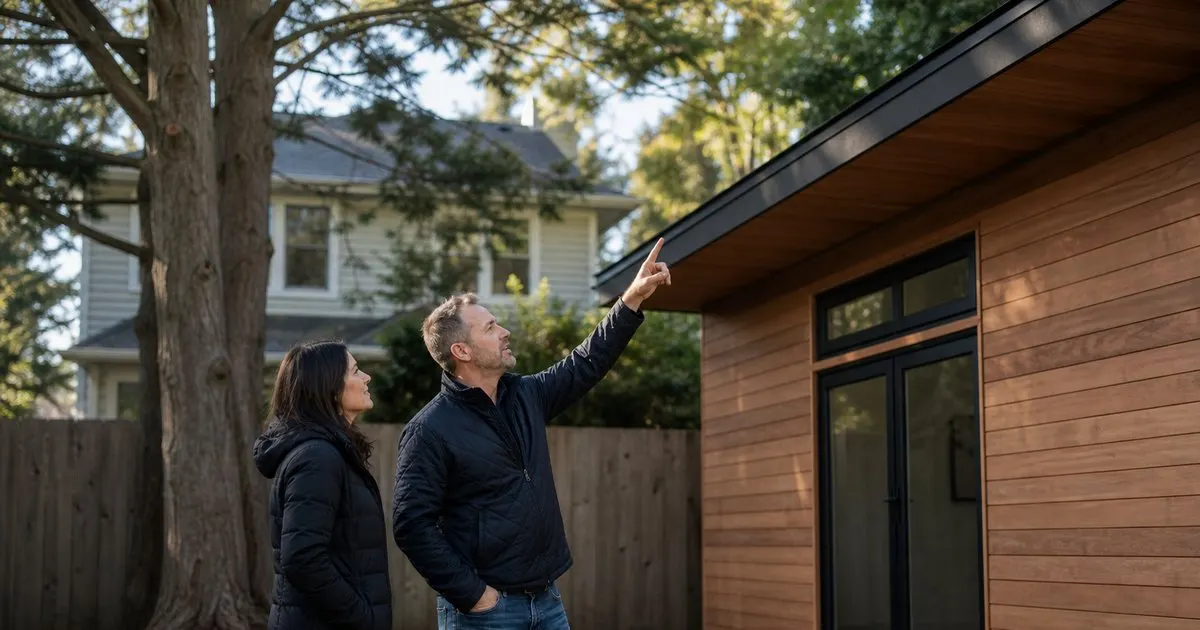
Standard homeowners policies include a category usually called other structures, which covers detached buildings such as garages, fences, and sheds. It is typically written as a fixed percentage of the dwelling limit rather than as a separate figure you chose, which means the number was set years ago based on the house, not on a modern studio. Pull your declarations page and read the actual dollar amount. If a well built garden office would cost more to replace than that limit, you are underinsured for it on the day it is delivered, and the gap tends to be widest for buildings with high glazing, quality cladding, and a mini split system. Related: How Do You Choose A Backyard Studio That Works Year Round?
Call the carrier before the build, not after. Two questions matter most. First, can the other structures limit be raised by endorsement, and what does that cost annually. Second, is the policy replacement cost or actual cash value for detached structures, because actual cash value pays depreciated value and will not rebuild a five year old studio. Then be honest about how the room is used. Many policies limit or exclude business property and business liability, so if clients, students, or employees will visit the building, you may need a home business endorsement or a small commercial policy. Discovering that exclusion during a claim is the expensive way to learn it. Related: Which Permits And Zoning Rules Apply Before Building A Garden Studio?
Keep reading: How Do You Choose A Backyard Studio That Works Year Round?, What Separates A Real Garden Office From A Decorated Backyard Shed?, Which Permits And Zoning Rules Apply Before Building A Garden Studio?. See how Studioshedr helps you a curated guide to premium garden offices and studios.
Why the permit and the assessment travel together
Permit records are public and, in most jurisdictions, flow to the county or town assessor as a matter of routine. That is not a reason to skip the permit, which would expose you to stop work orders, forced removal, and problems at resale that dwarf any tax saving. It is a reason to understand the sequence: you pull the permit, the work is inspected, the assessor learns a new structure exists, and at the next assessment cycle the improvement is considered. Depending on the jurisdiction that may happen within months or at the next general reassessment, so the first higher bill sometimes arrives more than a year after the studio is finished.
What gets added is not the price you paid. Assessors work from their own cost tables and from assessed value rather than market value, and many states apply an assessment ratio that is a fraction of market value, then apply the local millage rate to that. The practical result is that the annual increase attributable to a backyard studio is usually a modest fraction of what buyers fear, but it is real and it is permanent. The way to replace anxiety with a number is to call the assessor's office before you build, describe the structure honestly, including size, foundation, and whether it will have plumbing, and ask how a comparable accessory structure has been valued locally. Related: What Separates A Real Garden Office From A Decorated Backyard Shed?
How foundation and utilities change the classification
Two details do more than any other to determine how a studio is treated: whether it is permanently affixed, and whether it has utilities. A building set on skids or on a gravel pad, without plumbing, is more likely to be classed as personal property or a portable accessory structure in some jurisdictions, which can carry different tax treatment. Pour a slab or set helical piles, run a dedicated electrical circuit, and add water and drainage, and almost everywhere the building becomes a permanent improvement to the real estate. That is not automatically bad, since permanence is also what makes the structure count toward appraised value at resale and what most lenders want to see. Related: Why Does Insulation Decide Whether A Studio Feels Like An Office?
The threshold worth watching most closely is the line between an accessory structure and a dwelling unit. Add a full bathroom, a kitchenette, and a sleeping area and many jurisdictions will begin to look at the building as an accessory dwelling unit, which brings its own permitting path, its own utility requirements, and often a different valuation approach. Some owners want exactly that, because a legal unit can add meaningful value and rental potential. Others simply want a quiet office and would prefer to stay clearly on the accessory structure side of the line. Either choice is fine, but make it deliberately at the design stage rather than discovering the classification after inspection.
Budgeting the ongoing cost and keeping the paperwork clean
Treat insurance and tax as line items in the project budget alongside the foundation and the electrical run. Ask the carrier for the annual premium difference in writing, and get the assessor's guidance on how similar structures have been valued. Together those two figures give you the true annual carrying cost of the building, which is the number to weigh against what the space earns you in productivity, in avoided commercial rent, or in the extra bedroom you did not have to build. For most buyers the carrying cost is modest relative to the purchase, but no one likes discovering it as a surprise.
Then build a file and keep it. Save the signed contract, the itemized invoice, the permit and inspection sign offs, the electrical and foundation specifications, and a set of photographs of the finished building inside and out. That file is what supports a replacement cost claim after a storm, what answers an assessor who has overvalued the structure and prompted an appeal, and what a buyer's agent will ask for at resale. If you will claim any portion of the building against business income, keep the cost records separate and speak with a CPA licensed in your state, because the treatment of a dedicated workspace depends on facts a general guide cannot assess for you.
- Read the other structures limit on your declarations page before you buy, because it was sized for the house and often falls short of a premium studio's replacement cost.
- Confirm the policy pays replacement cost rather than actual cash value, and disclose business use if clients or staff will ever visit the building.
- Permit records reach the assessor, and the increase is based on assessed value and local rates, so call the assessor's office for a realistic estimate before you build.
- Permanent foundations and plumbing shift the classification toward a real property improvement, and a bathroom plus kitchenette can push it toward accessory dwelling unit rules.

Julien Jimenez
Julien Jimenez is an independent software builder based in Paris. He designs, ships, and operates focused SaaS products for small businesses and independent professionals. Read the full author page.
Room To Think, Steps Away
A curated guide to premium garden offices and studios. Studioshedr is built to help you put this into practice.
Explore studiosMore from the Studioshedr blog
How Do You Choose A Backyard Studio That Works Year Round?
What Separates A Real Garden Office From A Decorated Backyard Shed?
Which Permits And Zoning Rules Apply Before Building A Garden Studio?
Get the complete backyard studios and offices guide
Our full buying guide, the price guide, and new research as we publish it. One email, no spam, unsubscribe any time.