Why Does Roof Design Matter More Than Siding When Choosing A Premium Garden Studio?
Buyers spend hours choosing between cedar and fiber cement and minutes thinking about the roof. That is backwards. The roof is what keeps water out, controls summer heat, and is the hardest part of the building to fix later.
Water is the enemy, and the roof is the first line
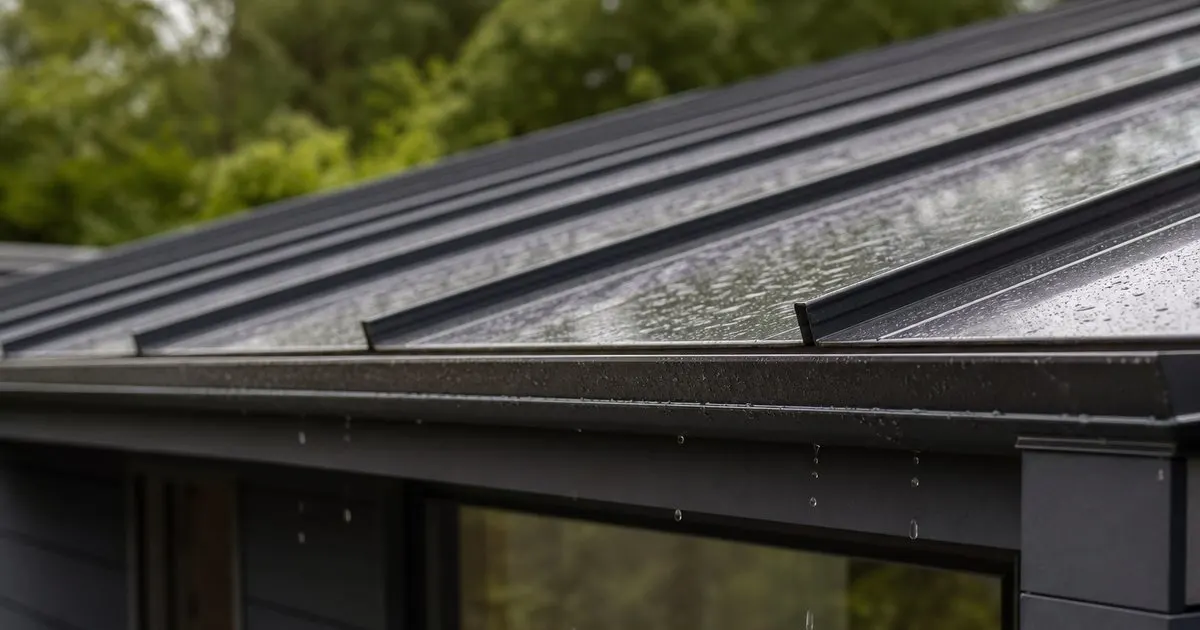
Every durable building starts with a plan for where water goes, and on a small studio the roof is that plan. Even the flat-looking roofs on contemporary designs are not flat; they carry a subtle slope so water moves toward one edge and off the building rather than pooling. Which edge matters. A roof that drains toward the door elevation will drip on you every time you walk in and will soak the threshold, the deck, and the door sill for years. A roof that drains toward the back sends water to the wall nobody looks at, which is fine only if the ground there slopes away and the gutter does not discharge against the foundation. Related: Which Permits And Zoning Rules Apply Before Building A Garden Studio?
The roofing material sets the tone for maintenance. Single-ply membranes such as EPDM or TPO are the standard on low slope studio roofs because they are seamless or nearly so and handle standing water better than anything else. Standing seam metal suits slightly steeper pitches and lasts a very long time, with the added benefit of shedding snow and looking intentional. Asphalt shingles need more pitch than most modern studio roofs provide and rarely belong on a premium build. What matters more than the material is the detailing at the edges and penetrations, since that is where roofs fail. Ask how the roof terminates at each edge, how the mini split line set and any vents pass through it, and what the flashing looks like where the roof meets a parapet or wall. Related: When Is A Prefab Studio Smarter Than A Custom Site Build?
Keep reading: How Do You Choose A Backyard Studio That Works Year Round?, What Separates A Real Garden Office From A Decorated Backyard Shed?, Which Permits And Zoning Rules Apply Before Building A Garden Studio?. See how Studioshedr helps you a curated guide to premium garden offices and studios.
Overhangs, gutters, and where the water lands
A roof overhang is the single most effective protection for everything below it. It keeps rain off the siding, the window heads, and the door, it shades south-facing glass in summer, and it gives the building a sense of proportion that boxy designs without overhangs lack. Designs that skip the overhang for a crisp modern silhouette pay for it in water streaking down the cladding, dirt lines under windows, and sealant joints that see far more weather than they should. Where a design has minimal overhangs, the flashing and the cladding's rain screen detail have to be excellent, and that is a question worth asking directly.
Gutters and downspouts finish the job. Water coming off a roof edge with nowhere to go digs a trench in the soil and splashes mud onto the lower wall, and in freezing climates it builds ice on the path. A gutter with a downspout that discharges several feet from the building, onto a splash block or into a drain line, keeps the foundation dry and the cladding clean. In snow country, the roof structure must be engineered for the local snow load, and the roof edge should be designed to avoid ice dams, which form when heat escaping through a poorly insulated ceiling melts snow that refreezes at the cold edge. That is a roof design failure, not a roofing material failure, and it is another reason the roof deserves attention before the siding.
The structure above your head shapes the room
The roof frame decides what the ceiling can be. Conventional trusses are economical and strong but fill the attic volume, so the ceiling is flat and the room feels lower. Rafters, or scissor and parallel-chord trusses, allow a vaulted ceiling, which makes a small studio feel dramatically larger and gives space for tall windows and clerestories. The trade-off is insulation depth: a vaulted ceiling has to fit its full insulation between the rafters or above the deck, and the assembly must be either properly vented or deliberately unvented with the right materials. Get that wrong and moisture condenses inside the roof where nobody can see it until the ceiling stains. Related: Why Does Insulation Decide Whether A Studio Feels Like An Office?
Summer heat arrives mostly through the roof, because it faces the sun all day, so the roof's insulation value matters more for comfort than the wall's in warm climates. A light colored membrane or metal reflects a surprising amount of that heat. Continuous insulation above the roof deck avoids the thermal bridging through each rafter that leaves faint stripes on frosty mornings and warm spots on hot afternoons. Skylights are tempting in a vaulted room and deserve real caution: they are a common leak point on small roofs, they dump heat and glare straight onto the desk, and a high clerestory window on the north wall delivers most of the same light without the risks.
Why siding is a finish and the roof is not
Siding is the part of the building you can change. Cedar can be restained a different tone, fiber cement can be repainted, and a studio can be re-clad entirely in a week or two if tastes change or a board fails. That is not an argument for choosing cheap siding, and a proper rain screen behind it still matters, but it is a reason to keep the decision in proportion. The roof, by contrast, is bound up with the structure, the insulation, the ventilation, and every flashing detail at every edge. Fixing a roof problem often means opening the ceiling, and finding the source of a leak on a low slope roof is notoriously difficult even for professionals.
So when comparing two premium studios, spend the time on the roof drawings. Look for a stated slope, a named membrane or metal system with a manufacturer warranty, overhangs of real depth, a gutter plan, an insulation strategy that says whether the assembly is vented, and flashing details at walls and penetrations. Ask what the roof warranty covers and for how long, and whether the vendor's crew or a roofing subcontractor installs it. A builder who can answer all of that fluently has thought about the building as a system. One who steers the conversation back to cladding samples is selling the photograph rather than the studio. Related: What Separates A Real Garden Office From A Decorated Backyard Shed?
- The roof's slope direction, edge detailing, and penetrations decide whether water stays out, and low slope membranes or standing seam metal suit most premium studios.
- Real overhangs and a gutter plan protect siding, windows, doors, and the foundation, and in snow country the structure and edge design must prevent ice dams.
- Roof framing sets the ceiling height and the insulation strategy, and roof insulation drives summer comfort more than wall insulation does.
- Siding is a finish that can be changed later; the roof is part of the structure and the hardest thing to fix, so read its drawings first.

Julien Jimenez
Julien Jimenez is an independent software builder based in Paris. He designs, ships, and operates focused SaaS products for small businesses and independent professionals. Read the full author page.
Room To Think, Steps Away
A curated guide to premium garden offices and studios. Studioshedr is built to help you put this into practice.
Explore studiosMore from the Studioshedr blog
How Do You Choose A Backyard Studio That Works Year Round?
What Separates A Real Garden Office From A Decorated Backyard Shed?
Which Permits And Zoning Rules Apply Before Building A Garden Studio?
Get the complete backyard studios and offices guide
Our full buying guide, the price guide, and new research as we publish it. One email, no spam, unsubscribe any time.