When Should A Backyard Studio Include A Half Bath And Running Water?
Plumbing is the upgrade that turns a garden office into a self-contained retreat, and also the one that most complicates permits, budget, and winter. Here is how to decide whether it earns its place in your project.
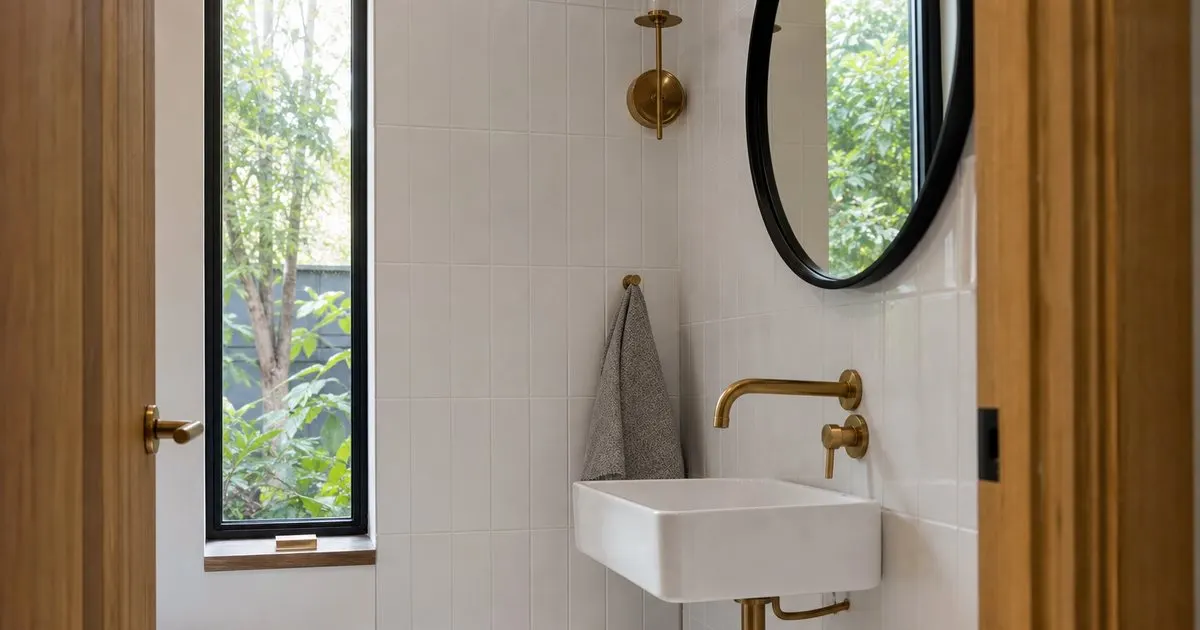
When plumbing genuinely earns its cost
The case for a half bath is strongest when the studio is used for long, uninterrupted sessions or by people who are not household members. A therapist or consultant who sees clients in the studio, a maker who works there for eight hours at a stretch, or a family that plans to use the space for visiting parents will find the walk back to the house a daily friction that a small bathroom removes entirely. Distance matters too: a studio at the far end of a deep lot, or one reached across a wet lawn in January, makes the house bathroom a genuine inconvenience rather than a minor one. Related: How Do You Choose A Backyard Studio That Works Year Round?
The case is weakest when the studio sits a short walk from a back door and only one person uses it during working hours. In that situation, plumbing adds cost, permit complexity, and a winter maintenance chore in exchange for saving a few steps several times a day. Many owners who ask about a bathroom really want a sink for coffee and washing brushes, and that is a much smaller problem to solve. Be honest about how the room will be used most days rather than on the occasional day when a bathroom would be nice, because the plumbing is paid for every day whether or not it is used. Related: Why Does Insulation Decide Whether A Studio Feels Like An Office?
Keep reading: How Do You Choose A Backyard Studio That Works Year Round?, What Separates A Real Garden Office From A Decorated Backyard Shed?, Which Permits And Zoning Rules Apply Before Building A Garden Studio?. See how Studioshedr helps you a curated guide to premium garden offices and studios.
What a half bath actually requires beneath the floor
A toilet and a sink need three things the rest of the studio does not: a pressurized water supply, a drain that flows by gravity to the sewer or septic system, and a vent, usually through the roof, though many jurisdictions allow an air admittance valve instead. The supply line has to be buried below frost depth in cold regions, which can mean a deep trench, and it needs a shutoff and drain point so the studio can be winterized. The drain line is the harder part. It must slope continuously downward from the studio to the point where it joins the house sewer lateral, and if the studio sits lower than that connection, the only solution is a sewage ejector or grinder pump with its own electrical circuit and its own maintenance.
Hot water adds another layer. A small point-of-use electric water heater under the sink is the usual answer in a studio; the smallest mini-tank units commonly plug into a standard receptacle, while larger or tankless units need a dedicated circuit, so it should be planned with the electrical feed either way. Homes on septic need to confirm the system has capacity for another fixture, and some jurisdictions will require a septic inspection or an expanded drain field before approving it. All of this is inspected work: plumbing permits, rough-in inspections before walls close, and final inspections. Premium studio vendors almost always treat plumbing as by others, so the rough-in inside the building has to be coordinated with a local plumber before the floor and walls are finished, not after.
The permitting and classification consequences
Adding a bathroom can change what the building is in the eyes of the local authority. A studio with electricity is an accessory structure nearly everywhere. A studio with a bathroom, and especially one with a kitchenette as well, may be classified as habitable space or an accessory dwelling unit in some jurisdictions, which brings different setback requirements, different fire separation rules, impact fees, and sometimes a higher property tax assessment. Some municipalities restrict plumbing in accessory buildings outright; others welcome it as part of their housing policy. The answer is entirely local and must be checked before the design is fixed. Related: Which Permits And Zoning Rules Apply Before Building A Garden Studio?
That classification cuts both ways. An owner who might one day rent the studio, house a relative, or sell the property with a legal accessory unit may find that going through the fuller permitting process now is what makes those futures possible and adds real value to the home. An owner who simply wants an office may find that a bathroom triggers requirements that turn a straightforward permit into a months-long process. Talk to the planning department early, describe the intended use plainly, and ask specifically what changes when plumbing is added. Their answer is worth more than any general guidance, including this one. Related: What Separates A Real Garden Office From A Decorated Backyard Shed?
Alternatives that solve most of the problem
If the goal is convenience rather than a full bathroom, several options avoid the trench and the permit escalation. A composting or incinerating toilet needs no drain and only a small vent and, in one case, an electrical circuit, and modern units are far removed from the campground image most people carry. A small sink fed from a refillable tank with a greywater container beneath handles coffee and handwashing for a solo user. A frost-free hose bib on the studio's exterior wall gives water for plants and rinsing without any interior plumbing, but it is the one option here that does not skip the trench: it still needs a supply line buried below frost depth from the house, and in many places a plumbing permit for that line, so it saves the interior work and the drain rather than the digging.
The most useful compromise for many buyers is to rough in for the future. Have the plumber run the supply and drain lines to the studio and cap them beneath the floor or at a stubbed-out wall, with the vent path planned in the framing, while the trench is open for the electrical feed. The incremental cost while the ground is already disturbed is modest, and it means that if the studio becomes a guest suite or a client-facing space in five years, the bathroom can be finished without excavating the lawn again. Just be aware that in some jurisdictions even a rough-in triggers the same review as the finished fixture, so ask before assuming it slips beneath notice.
- A half bath earns its cost when the studio hosts clients or guests, sees long daily sessions, or sits far from the house; for a solo office near a back door it rarely does.
- Plumbing needs a frost-protected supply, a gravity drain or a pump, a vent, often a circuit for hot water, and permits that most studio vendors leave to you.
- Adding a bathroom can reclassify the building in some jurisdictions, changing setbacks, fees, and taxes, so ask the planning department before fixing the design.
- A composting toilet, a tank-fed sink, an exterior hose bib, or a capped rough-in for later can deliver most of the convenience without the full commitment.

Julien Jimenez
Julien Jimenez is an independent software builder based in Paris. He designs, ships, and operates focused SaaS products for small businesses and independent professionals. Read the full author page.
Room To Think, Steps Away
A curated guide to premium garden offices and studios. Studioshedr is built to help you put this into practice.
Explore studiosMore from the Studioshedr blog
How Do You Choose A Backyard Studio That Works Year Round?
What Separates A Real Garden Office From A Decorated Backyard Shed?
Which Permits And Zoning Rules Apply Before Building A Garden Studio?
Get the complete backyard studios and offices guide
Our full buying guide, the price guide, and new research as we publish it. One email, no spam, unsubscribe any time.